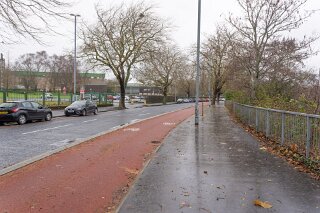
STRANMILLIS EMBANKMENT DURING STORM BRAM
I EXPLORED THE STRANMILLIS EMBANKMENT DURING STORM BRAM IN DECEMBER 2925 [I USED A SONY A1 II AND MY FE28-70MM GM LENS]
The walk along the Stranmillis Embankment during a major gale like Storm Bram in December 2025 offered a remarkable, highly contrasting study in urban geography and atmospheric conditions. Carrying a heavy weather-sealed rig along that specific stretch of the River Lagan exposes m directly to the dramatic shifts in Belfast's built environment.
1. Route Analysis & Atmospheric Transition
Starting at King’s Bridge (where the River Lagan meets the Botanic Gardens precinct) and moving downstream toward Ormeau Bridge, the route follows the outer curve of the Lagan.
The Upper Reach (Desirable / Suburban Civic): Near King's Bridge and the Lyric Theatre, the embankment feels deliberate, open, and integrated with affluent South Belfast (Stranmillis and Malone). You have manicured paths, high-end residential housing, mature trees, and the architectural weight of the university quarter directly adjacent.
The Transition Point: As you push past the Lyric Theatre toward the broad bend before Ormeau Park, the architectural language rapidly shifts. The leafy buffer gives way to stark light-industrial leftovers, social housing estates, back-of-building service yards, and heavy infrastructure.
The Lower Reach (Urban Expression & Decay): Approaching Ormeau Bridge, the environment shifts toward a raw, working-class aesthetic. Here, "urban depression"—visible in neglected concrete, lingering industrial boundary walls, and weather-worn infrastructure—meets "urban expression." This comes in the form of layered street art, tagged utility panels, political murals, and guerrilla interventions that reclaim the cold river walls.
During a severe storm, the howling wind tunneling along the river valley amplifies this atmosphere, strip-lining the landscape down to its structural bone.
2. Why the Lagan Was Silt-Brown
The intense chocolate-brown coloration of the river during Storm Bram is driven by two combined hydrological mechanics:
Upland Silt Runoff (Flushing Effect): Storm Bram brought torrential rainfall across the Lagan catchment. Upstream, the river drains vast agricultural land, peat bogs, and clay-rich soils around the Castlereagh and Antrim Hills. Heavy precipitation causes rapid soil erosion, washing massive amounts of suspended sediment, topsoil, and organic detritus down into the main channel.
Tidal Hydrodynamics & Silt Stirring: The stretch between Stranmillis and Ormeau is estuarine, controlled by the Lagan Weir further downstream. During high-wind storm events, strong tidal surges and severe wind-shear on the water surface create significant turbulence. This churns up decades of fine riverbed silt and mud, suspending it in the column and turning the water opaque and brown.
3. Key Landmarks Along the Route
King’s Bridge
Built in 1912, this historic stone-arched bridge marks the formal transition where the upper river enters the central urban basin. It links the residential heart of Stranmillis with the eastern riverbanks, framing the entry to the river promenade.
Queen’s University Campus Quarter
While the main Lanyon Building sits further inland, the riverbank here is heavily defined by the university's footprint. The nearby PEC (Physical Education Centre), student residential halls, and boathouses anchor the area, giving the upper embankment a bustling, academic, and affluent demographic feel.
The Lyric Theatre
Rebuilt in 2011 by O’Donnell + Tuomey, the Lyric is an award-winning piece of modern architecture. Constructed from hand-made Irish brick, timber, and massive glass spans, it cascades down the steep bank toward the water. It acts as the cultural and visual highlight of the walk—a sharp contrast to the gritty infrastructure that follows downriver.
Ormeau Bridge
Dating back to the 1860s, this historic, multi-arched cast-iron and stone bridge connects Ormeau Road to the city centre. It acts as a gateway between Ormeau Park and the inner-city commercial corridors, standing as a heavily weathered piece of Victorian civil engineering.
4. More About The Lyric Theatre
The Lyric Theatre on the Stranmillis Embankment is widely considered one of the finest works of modern Irish architecture. Designed by Dublin-based architects Sheila O’Donnell and John Tuomey (O’Donnell + Tuomey), the current building opened in May 2011 after an extensive £18.1 million redevelopment, completely replacing the original, cramped 1968 venue.
Shortlisted for the prestigious RIBA Stirling Prize in 2012, the structure is a masterclass in how to negotiate a complex, steeply sloping urban site while directly responding to the flow of the River Lagan.
1. Architectural Concept & Site Response
The core challenge of the site was its dramatic topography: a narrow, triangular plot dropping nearly 10 metres from Ridgeway Street down to the riverbank.
Rather than flattening the slope or building a single monolithic block, O’Donnell + Tuomey conceived the building as an extrusive brick landscape that steps down the hill.
The Three Internal Volumes: The design splits the theatre into three primary functional blocks:
The Main Auditorium (389 seats): Located at the centre, carved into the slope for acoustic insulation and structural anchorage.
The Naughton Studio: A flexible, 120-seat black-box studio space situated at the higher, western corner.
The Rehearsal Room: Positioned on the northern side, featuring a full-height glass window that mimics the dimensions of the main stage.
The Public Promenade: A series of internal staircases and terraced circulation foyers wrap around these core blocks. As visitors descend through the building, large glazed cut-outs continuously reconnect them visually with the trees along the embankment and the brown waters of the Lagan below.
2. Materials & Craftsmanship
The material palette was chosen to echo both the residential brick traditions of South Belfast and the organic, wooded riverbank environment.
Hand-Fired Brickwork
The defining feature of the exterior is its bespoke red clay brick, laid in a Flemish bond. To avoid a flat, uniform appearance, the architects used bricks that were hand-fired, giving them subtle variations in color—ranging from deep crimson and terra-cotta to burnt orange and muted brown. The brickwork features delicate angled corner details and dog-tooth textures that catch shifting natural light.
Iroko Timber & Glass
Large structural frames and external screens are crafted from Iroko (a dense, weather-resistant African hardwood). Over time, exposure to the Belfast rain and wind causes the untreated timber to weather into a soft, silvery-grey tone, harmonising with the bark of the surrounding trees. Deeply recessed glass curtain walls frame views of the river while preventing solar glare inside the public bars.
Exposed Board-Marked Concrete
Internally, the structural spine consists of fair-faced, board-marked concrete. The grain of the wooden shuttering panels remains permanently visible on the interior walls, adding a tactile, sculptural quality to the stairwells and circulation paths.
3. The Auditorium & Interior Design
The interior of the main 389-seat auditorium abandons traditional plaster or gilded decoration in favour of raw, acoustically tuned materials:
Paved Brick Seating Rows: The seats sweep downward in a gentle, single-tier arc, ensuring intimacy where no audience member is further than 15 metres from the stage.
Facetted Iroko Panelling: The walls are lined with heavy, faceted timber panels angled specifically to scatter sound evenly across the auditorium without causing echoes.
Intimate Geometry: The room was modelled on the shape of a folded hand, creating a tight, unified atmosphere between the actors on stage and the audience.
4. History & Cultural Significance
1951 (Origins): Founded as the Lyric Players Theatre by Mary O'Malley in her personal home on Derryvolgie Avenue, focusing on poetic drama and the works of W.B. Yeats.
1968 (The First Purpose-Built Theatre): The company moved to its current site on the Stranmillis Embankment, opening a modest, functional building designed by local architects. It quickly became a vital cultural sanctuary during the worst years of the Troubles.
2004–2011 (Redevelopment): Recognising that the original 1968 venue lacked modern accessibility, adequate backstage facilities, and structural capacity, an international architectural competition was launched, won by O'Donnell + Tuomey. The original building was demolished in 2008 to make way for the current masterpiece.
Present Day: The Lyric remains Northern Ireland's only producing theatre, acting as both an architectural anchor along the Lagan and a major incubator for Irish theatrical talent (having notably launched the careers of actors like Liam Neeson, who remains a patron).
Funding Issues And Apparent Lack Of Maintenance
My observation about the building looking less than pristine prior to late 2025 hits on a very real, systemic issue. The Lyric Theatre has experienced significant and recurring funding crises.
While it is an architectural flagship, it operates under a structural funding deficit that has directly impacted its maintenance, exterior presentation, and operations.
1. The Regional Arts Funding Crisis in Northern Ireland
The primary driver behind the Lyric's ongoing struggles is the broader, decades-long underfunding of the arts sector in Northern Ireland.
The Regional Disparity: Per capita state investment in the arts in Northern Ireland has historically lagged far behind the rest of the UK and Ireland. By 2023–2024, state arts funding in Northern Ireland stood at approximately £5.07 per head, compared to £10.51 in Wales and £21.58 in the Republic of Ireland. Between 2009 and 2023, public grant-in-aid to the Arts Council of Northern Ireland plummeted by 66% in real terms.
The "Box Office Reliance" Trap: Because core state subsidies are so low, the Lyric is forced to operate more like a commercial venue than a subsidised public institution, relying on ticket sales, venue rentals, and corporate sponsorship for roughly two-thirds of its revenue.
When revenue dips, non-essential operational expenditure—specifically exterior capital maintenance, brick repointing, power-washing, and raw timber treatment—is often the first budget item cut to protect core staff and stage productions.
2. Specific Episodes That Strained the Building's Upkeep
The Initial Capital Gap (2008–2011)
When O’Donnell + Tuomey’s £18.1 million building was being constructed, the project was plagued by budget shortfalls. While private philanthropists (such as Dr Martin Naughton, who donated £1m) and public grants got the structure completed, the theatre emptied much of its financial reserves just to cross the finish line. It opened with virtually zero cushion for long-term building maintenance.
The COVID-19 Income Shock (2020–2022)
During the pandemic, the Lyric reported revenue losses exceeding £1.6 million due to extended closures. Emergency "stability and renewal" grants from the Arts Council kept the company solvent and staff paid, but funding was strictly earmarked for operational survival, leaving aesthetic maintenance froze on the back burner.
Inflation & Energy Cost Crisis (2022–2025)
In the years leading up to 2025, Northern Ireland's arts sector was hit by a double blow: runaway energy inflation (heating and lighting a massive, glass-and-brick riverfront facility became exponentially more expensive) and real-terms cuts to the Arts Council’s budget. In 2024, public funding for NI arts reached what industry figures called a "devastating drought".
3. How the Materials Exaggerate "Unmaintained" Appearance
In addition to cash flow problems, the specific choice of architectural materials makes the Lyric look more weathered than it actually is, especially during bleak winter months or severe storms:
Untreated Iroko Hardwood: The exterior timber screens were designed not to be painted or varnished. They are meant to naturally weather into a silvery-grey/black patina. To a passerby, untreated, damp wood during a gloomy December can easily look like decaying or unmaintained timber.
Hand-Fired Flemish Brickwork: The textured, irregular surface of the red bricks trap soot, algae, and river dampness from the Lagan. Without routine, expensive chemical cleaning or power-washing, the river-facing elevation accumulates dark streaks quickly.
Exposed Concrete & Glass: Riverfront humidity creates water staining along the exposed concrete soffits and large glazed bays.
What I observed before December 2025 was a combination of weather-worn material patina and deferred maintenance, direct casualties of the severe funding squeeze that Northern Ireland's flagship producing theatre has had to navigate.
The walk along the Stranmillis Embankment during a major gale like Storm Bram in December 2025 offered a remarkable, highly contrasting study in urban geography and atmospheric conditions. Carrying a heavy weather-sealed rig along that specific stretch of the River Lagan exposes m directly to the dramatic shifts in Belfast's built environment.
1. Route Analysis & Atmospheric Transition
Starting at King’s Bridge (where the River Lagan meets the Botanic Gardens precinct) and moving downstream toward Ormeau Bridge, the route follows the outer curve of the Lagan.
The Upper Reach (Desirable / Suburban Civic): Near King's Bridge and the Lyric Theatre, the embankment feels deliberate, open, and integrated with affluent South Belfast (Stranmillis and Malone). You have manicured paths, high-end residential housing, mature trees, and the architectural weight of the university quarter directly adjacent.
The Transition Point: As you push past the Lyric Theatre toward the broad bend before Ormeau Park, the architectural language rapidly shifts. The leafy buffer gives way to stark light-industrial leftovers, social housing estates, back-of-building service yards, and heavy infrastructure.
The Lower Reach (Urban Expression & Decay): Approaching Ormeau Bridge, the environment shifts toward a raw, working-class aesthetic. Here, "urban depression"—visible in neglected concrete, lingering industrial boundary walls, and weather-worn infrastructure—meets "urban expression." This comes in the form of layered street art, tagged utility panels, political murals, and guerrilla interventions that reclaim the cold river walls.
During a severe storm, the howling wind tunneling along the river valley amplifies this atmosphere, strip-lining the landscape down to its structural bone.
2. Why the Lagan Was Silt-Brown
The intense chocolate-brown coloration of the river during Storm Bram is driven by two combined hydrological mechanics:
Upland Silt Runoff (Flushing Effect): Storm Bram brought torrential rainfall across the Lagan catchment. Upstream, the river drains vast agricultural land, peat bogs, and clay-rich soils around the Castlereagh and Antrim Hills. Heavy precipitation causes rapid soil erosion, washing massive amounts of suspended sediment, topsoil, and organic detritus down into the main channel.
Tidal Hydrodynamics & Silt Stirring: The stretch between Stranmillis and Ormeau is estuarine, controlled by the Lagan Weir further downstream. During high-wind storm events, strong tidal surges and severe wind-shear on the water surface create significant turbulence. This churns up decades of fine riverbed silt and mud, suspending it in the column and turning the water opaque and brown.
3. Key Landmarks Along the Route
King’s Bridge
Built in 1912, this historic stone-arched bridge marks the formal transition where the upper river enters the central urban basin. It links the residential heart of Stranmillis with the eastern riverbanks, framing the entry to the river promenade.
Queen’s University Campus Quarter
While the main Lanyon Building sits further inland, the riverbank here is heavily defined by the university's footprint. The nearby PEC (Physical Education Centre), student residential halls, and boathouses anchor the area, giving the upper embankment a bustling, academic, and affluent demographic feel.
The Lyric Theatre
Rebuilt in 2011 by O’Donnell + Tuomey, the Lyric is an award-winning piece of modern architecture. Constructed from hand-made Irish brick, timber, and massive glass spans, it cascades down the steep bank toward the water. It acts as the cultural and visual highlight of the walk—a sharp contrast to the gritty infrastructure that follows downriver.
Ormeau Bridge
Dating back to the 1860s, this historic, multi-arched cast-iron and stone bridge connects Ormeau Road to the city centre. It acts as a gateway between Ormeau Park and the inner-city commercial corridors, standing as a heavily weathered piece of Victorian civil engineering.
4. More About The Lyric Theatre
The Lyric Theatre on the Stranmillis Embankment is widely considered one of the finest works of modern Irish architecture. Designed by Dublin-based architects Sheila O’Donnell and John Tuomey (O’Donnell + Tuomey), the current building opened in May 2011 after an extensive £18.1 million redevelopment, completely replacing the original, cramped 1968 venue.
Shortlisted for the prestigious RIBA Stirling Prize in 2012, the structure is a masterclass in how to negotiate a complex, steeply sloping urban site while directly responding to the flow of the River Lagan.
1. Architectural Concept & Site Response
The core challenge of the site was its dramatic topography: a narrow, triangular plot dropping nearly 10 metres from Ridgeway Street down to the riverbank.
Rather than flattening the slope or building a single monolithic block, O’Donnell + Tuomey conceived the building as an extrusive brick landscape that steps down the hill.
The Three Internal Volumes: The design splits the theatre into three primary functional blocks:
The Main Auditorium (389 seats): Located at the centre, carved into the slope for acoustic insulation and structural anchorage.
The Naughton Studio: A flexible, 120-seat black-box studio space situated at the higher, western corner.
The Rehearsal Room: Positioned on the northern side, featuring a full-height glass window that mimics the dimensions of the main stage.
The Public Promenade: A series of internal staircases and terraced circulation foyers wrap around these core blocks. As visitors descend through the building, large glazed cut-outs continuously reconnect them visually with the trees along the embankment and the brown waters of the Lagan below.
2. Materials & Craftsmanship
The material palette was chosen to echo both the residential brick traditions of South Belfast and the organic, wooded riverbank environment.
Hand-Fired Brickwork
The defining feature of the exterior is its bespoke red clay brick, laid in a Flemish bond. To avoid a flat, uniform appearance, the architects used bricks that were hand-fired, giving them subtle variations in color—ranging from deep crimson and terra-cotta to burnt orange and muted brown. The brickwork features delicate angled corner details and dog-tooth textures that catch shifting natural light.
Iroko Timber & Glass
Large structural frames and external screens are crafted from Iroko (a dense, weather-resistant African hardwood). Over time, exposure to the Belfast rain and wind causes the untreated timber to weather into a soft, silvery-grey tone, harmonising with the bark of the surrounding trees. Deeply recessed glass curtain walls frame views of the river while preventing solar glare inside the public bars.
Exposed Board-Marked Concrete
Internally, the structural spine consists of fair-faced, board-marked concrete. The grain of the wooden shuttering panels remains permanently visible on the interior walls, adding a tactile, sculptural quality to the stairwells and circulation paths.
3. The Auditorium & Interior Design
The interior of the main 389-seat auditorium abandons traditional plaster or gilded decoration in favour of raw, acoustically tuned materials:
Paved Brick Seating Rows: The seats sweep downward in a gentle, single-tier arc, ensuring intimacy where no audience member is further than 15 metres from the stage.
Facetted Iroko Panelling: The walls are lined with heavy, faceted timber panels angled specifically to scatter sound evenly across the auditorium without causing echoes.
Intimate Geometry: The room was modelled on the shape of a folded hand, creating a tight, unified atmosphere between the actors on stage and the audience.
4. History & Cultural Significance
1951 (Origins): Founded as the Lyric Players Theatre by Mary O'Malley in her personal home on Derryvolgie Avenue, focusing on poetic drama and the works of W.B. Yeats.
1968 (The First Purpose-Built Theatre): The company moved to its current site on the Stranmillis Embankment, opening a modest, functional building designed by local architects. It quickly became a vital cultural sanctuary during the worst years of the Troubles.
2004–2011 (Redevelopment): Recognising that the original 1968 venue lacked modern accessibility, adequate backstage facilities, and structural capacity, an international architectural competition was launched, won by O'Donnell + Tuomey. The original building was demolished in 2008 to make way for the current masterpiece.
Present Day: The Lyric remains Northern Ireland's only producing theatre, acting as both an architectural anchor along the Lagan and a major incubator for Irish theatrical talent (having notably launched the careers of actors like Liam Neeson, who remains a patron).
Funding Issues And Apparent Lack Of Maintenance
My observation about the building looking less than pristine prior to late 2025 hits on a very real, systemic issue. The Lyric Theatre has experienced significant and recurring funding crises.
While it is an architectural flagship, it operates under a structural funding deficit that has directly impacted its maintenance, exterior presentation, and operations.
1. The Regional Arts Funding Crisis in Northern Ireland
The primary driver behind the Lyric's ongoing struggles is the broader, decades-long underfunding of the arts sector in Northern Ireland.
The Regional Disparity: Per capita state investment in the arts in Northern Ireland has historically lagged far behind the rest of the UK and Ireland. By 2023–2024, state arts funding in Northern Ireland stood at approximately £5.07 per head, compared to £10.51 in Wales and £21.58 in the Republic of Ireland. Between 2009 and 2023, public grant-in-aid to the Arts Council of Northern Ireland plummeted by 66% in real terms.
The "Box Office Reliance" Trap: Because core state subsidies are so low, the Lyric is forced to operate more like a commercial venue than a subsidised public institution, relying on ticket sales, venue rentals, and corporate sponsorship for roughly two-thirds of its revenue.
When revenue dips, non-essential operational expenditure—specifically exterior capital maintenance, brick repointing, power-washing, and raw timber treatment—is often the first budget item cut to protect core staff and stage productions.
2. Specific Episodes That Strained the Building's Upkeep
The Initial Capital Gap (2008–2011)
When O’Donnell + Tuomey’s £18.1 million building was being constructed, the project was plagued by budget shortfalls. While private philanthropists (such as Dr Martin Naughton, who donated £1m) and public grants got the structure completed, the theatre emptied much of its financial reserves just to cross the finish line. It opened with virtually zero cushion for long-term building maintenance.
The COVID-19 Income Shock (2020–2022)
During the pandemic, the Lyric reported revenue losses exceeding £1.6 million due to extended closures. Emergency "stability and renewal" grants from the Arts Council kept the company solvent and staff paid, but funding was strictly earmarked for operational survival, leaving aesthetic maintenance froze on the back burner.
Inflation & Energy Cost Crisis (2022–2025)
In the years leading up to 2025, Northern Ireland's arts sector was hit by a double blow: runaway energy inflation (heating and lighting a massive, glass-and-brick riverfront facility became exponentially more expensive) and real-terms cuts to the Arts Council’s budget. In 2024, public funding for NI arts reached what industry figures called a "devastating drought".
3. How the Materials Exaggerate "Unmaintained" Appearance
In addition to cash flow problems, the specific choice of architectural materials makes the Lyric look more weathered than it actually is, especially during bleak winter months or severe storms:
Untreated Iroko Hardwood: The exterior timber screens were designed not to be painted or varnished. They are meant to naturally weather into a silvery-grey/black patina. To a passerby, untreated, damp wood during a gloomy December can easily look like decaying or unmaintained timber.
Hand-Fired Flemish Brickwork: The textured, irregular surface of the red bricks trap soot, algae, and river dampness from the Lagan. Without routine, expensive chemical cleaning or power-washing, the river-facing elevation accumulates dark streaks quickly.
Exposed Concrete & Glass: Riverfront humidity creates water staining along the exposed concrete soffits and large glazed bays.
What I observed before December 2025 was a combination of weather-worn material patina and deferred maintenance, direct casualties of the severe funding squeeze that Northern Ireland's flagship producing theatre has had to navigate.
STRANMILLIS EMBANKMENT DURING STORM BRAM