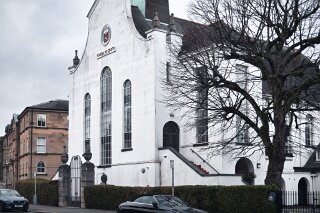
I PHOTOGRAPHED THIS DURING MY CHRISTMAS 2025 VISIT TO BELFAST
IGLESIA NI CRISTO - CHURCH OF CHRIST [11 DECEMBER 2025 UNIVERSITY AVENUE]
I used my new Fujifilm X100VI as a backup camera when I visited Belfast in December 2025 and to be honest I was disappointed with it but to be fair the GFX100RF has also proved to be somewhat disappointing.
The church building located at 2–4 University Avenue (at the corner of University Road, near Queen's University Belfast) is a Grade B+ listed architectural landmark.
Architectural & Historical Overview
Designer & Construction
Architect: The building was designed by the celebrated British architect Sir Bertram Clough Williams-Ellis (1883–1978), best known as the creator of the iconic Italianate village of Portmeirion in North Wales.
Timeline: The site initially housed a smaller meeting hall constructed in 1923. The main prominent building seen today was designed in the interwar period and completed in 1937.
Design Style: Williams-Ellis employed an understated, clean-lined design blending Neoclassical, Arts and Crafts, and early Modernist influences, featuring simple white rendered walls and steep pitch roofs that contrast with the surrounding red-brick Victorian terraces of the Queen's Quarter.
Purpose & History of Ownership
Original Owner (1937–2013)
The building was commissioned and built as the First Church of Christ, Scientist (Christian Science Church) in Belfast. It served as the denomination's primary house of worship in Northern Ireland for over seven decades.
Change of Ownership (2013)
When: The building was closed and sold in 2013.
Why: Due to a declining local congregation of Christian Scientists, the church decided to put the premises up for sale.
New Owners: The site was acquired by Iglesia Ni Cristo (Church of Christ), a global Christian denomination headquartered in the Philippines. The organization renovated and restored the listed premises to serve as the permanent house of worship for their Belfast locale.
Félix Manalo
In terms of theology, aesthetic, and worship style, the Iglesia Ni Cristo (INC) is much closer to Reformed / Protestant Primitivism than Roman Catholicism — though technically it belongs to a distinct third category known as Restorationism.
While the founder, Félix Manalo, was raised Roman Catholic, he abandoned Catholicism as a teenager and was heavily influenced by Protestant traditions (specifically Methodism and Seventh-day Adventism) before establishing the INC in 1914.
Where It Aligns with Reformed / Protestant Style
Strict Non-Iconic Aesthetic: Like historic Reformed and Puritan traditions, the INC strictly rejects statues, icons, crucifixes, relics, and the veneration of saints or Mary. Chapel interiors are deliberately plain, immaculate, and highly structured, focusing visually on the pulpit rather than an altar.
Protestant Canon: The church uses the 66-book Protestant Bible, excluding the Deuterocanonical books present in the Roman Catholic canon.
Believer’s Baptism: They reject Catholic infant baptism, practicing adult/believer's baptism by immersion instead.
Service Structure: Worship services focus heavily on congregational hymn singing (accompanied by organ music), prayer, and an expository sermon based on Scripture.
Where It Diverges from Reformed & Catholic Traditions
While its visual and liturgical style leans heavily Reformed, its core theology departs significantly from mainstream Protestantism and Catholicism:
Unitarian Theology (Nontrinitarian): Unlike both Catholic and Reformed churches—which hold strictly to Trinitarian orthodoxy (God in three Persons)—the INC is Unitarian. They believe God the Father alone is the supreme Deity, and Jesus Christ is a created human being who serves as the Saviour and Son of God, but is not God Himself.
Restorationist Identity: The INC teaches that the early Christian Church fell into total apostasy (corrupted by centuries of Catholic tradition). They view their organisation not as a reform of an existing church, but as the literal re-establishment of the original 1st-century Church of Christ.
Centralised Hierarchy: While Reformed churches typically favour presbyterian or congregational governance (local elders or synods), the INC is highly centralised and governed hierarchically by an Executive Minister. Members are taught that Scripture should be interpreted through God’s appointed messengers rather than private individual interpretation.
Summary: Visually and liturgically, an INC service feels like a structured, conservative Protestant/Reformed gathering. However, doctrinally, it stands outside both traditions as a unique, Restorationist, non-Trinitarian movement.
The Iglesia Ni Cristo (INC) is globally recognised for its distinct, instantly identifiable architectural style. Custom-built INC chapels—pioneered in the mid-20th century by Filipino architect Carlos A. Santos-Viola—follow strict architectural guidelines managed by the church's central Engineering and Construction Department.
Key Exterior Features
Soaring Spires & Pinnacles: The most striking characteristic is the use of multiple slender, towering spires attached to the facade and rooflines, symbolising vertical movement toward heaven.
Gothic Revival & Art Deco Hybrid: Custom chapels combine pointed vertical arches, tall narrow windows, and geometric motifs, blending Neo-Gothic silhouettes with clean, modern Art Deco lines.
Light Monochromatic Palette: Facades are traditionally finished in off-white, pastel cream, light green, or pale blue, giving them a bright, pristine appearance.
Symmetry: Exterior elevations prioritise strict structural balance, usually featuring a central main portal flanked by twin towers or symmetrical window arrangements.
Interior Layout & Liturgical Space
The Elevated Pulpit (Tribuna): The physical and visual focal point of the sanctuary is a central raised wooden pulpit where ministers preach, emphasising the primacy of the sermon.
Integrated Choir Loft: Positioned directly behind and slightly above the main pulpit sits a tiered choir loft facing the congregation.
Complete Absence of Icons: In line with non-iconic principles, there are no crosses, altars, statues, stained-glass depictions of saints, or paintings. Wall decoration consists strictly of clean moulding, chandeliers, or subtle wood trim.
Gender-Separated Seating: Pews are divided down a central aisle: male congregants traditionally sit on one side of the sanctuary, while female congregants sit on the other.
Immaculate Illumination: Interiors use bright, warm lighting, polished wooden pews, and white or cream walls to create an atmosphere of order, reverence, and clarity.
Adapting Historic Buildings Abroad
When purchasing existing church properties outside the Philippines—such as the Grade B+ listed 2–4 University Avenue in Belfast—the organisation adapts its approach:
Exterior Preservation: Listed status and local planning regulations mean historic facades (such as Sir Clough Williams-Ellis's 1937 design in Belfast) are preserved rather than replaced with traditional INC spires.
Interior Reconfiguration: The internal space is renovated to fit the INC liturgical layout, installing a central raised pulpit, choir seating, integrated sound systems, and a dedicated baptismal pool (baptistery) for full-immersion baptisms.
I used my new Fujifilm X100VI as a backup camera when I visited Belfast in December 2025 and to be honest I was disappointed with it but to be fair the GFX100RF has also proved to be somewhat disappointing.
The church building located at 2–4 University Avenue (at the corner of University Road, near Queen's University Belfast) is a Grade B+ listed architectural landmark.
Architectural & Historical Overview
Designer & Construction
Architect: The building was designed by the celebrated British architect Sir Bertram Clough Williams-Ellis (1883–1978), best known as the creator of the iconic Italianate village of Portmeirion in North Wales.
Timeline: The site initially housed a smaller meeting hall constructed in 1923. The main prominent building seen today was designed in the interwar period and completed in 1937.
Design Style: Williams-Ellis employed an understated, clean-lined design blending Neoclassical, Arts and Crafts, and early Modernist influences, featuring simple white rendered walls and steep pitch roofs that contrast with the surrounding red-brick Victorian terraces of the Queen's Quarter.
Purpose & History of Ownership
Original Owner (1937–2013)
The building was commissioned and built as the First Church of Christ, Scientist (Christian Science Church) in Belfast. It served as the denomination's primary house of worship in Northern Ireland for over seven decades.
Change of Ownership (2013)
When: The building was closed and sold in 2013.
Why: Due to a declining local congregation of Christian Scientists, the church decided to put the premises up for sale.
New Owners: The site was acquired by Iglesia Ni Cristo (Church of Christ), a global Christian denomination headquartered in the Philippines. The organization renovated and restored the listed premises to serve as the permanent house of worship for their Belfast locale.
Félix Manalo
In terms of theology, aesthetic, and worship style, the Iglesia Ni Cristo (INC) is much closer to Reformed / Protestant Primitivism than Roman Catholicism — though technically it belongs to a distinct third category known as Restorationism.
While the founder, Félix Manalo, was raised Roman Catholic, he abandoned Catholicism as a teenager and was heavily influenced by Protestant traditions (specifically Methodism and Seventh-day Adventism) before establishing the INC in 1914.
Where It Aligns with Reformed / Protestant Style
Strict Non-Iconic Aesthetic: Like historic Reformed and Puritan traditions, the INC strictly rejects statues, icons, crucifixes, relics, and the veneration of saints or Mary. Chapel interiors are deliberately plain, immaculate, and highly structured, focusing visually on the pulpit rather than an altar.
Protestant Canon: The church uses the 66-book Protestant Bible, excluding the Deuterocanonical books present in the Roman Catholic canon.
Believer’s Baptism: They reject Catholic infant baptism, practicing adult/believer's baptism by immersion instead.
Service Structure: Worship services focus heavily on congregational hymn singing (accompanied by organ music), prayer, and an expository sermon based on Scripture.
Where It Diverges from Reformed & Catholic Traditions
While its visual and liturgical style leans heavily Reformed, its core theology departs significantly from mainstream Protestantism and Catholicism:
Unitarian Theology (Nontrinitarian): Unlike both Catholic and Reformed churches—which hold strictly to Trinitarian orthodoxy (God in three Persons)—the INC is Unitarian. They believe God the Father alone is the supreme Deity, and Jesus Christ is a created human being who serves as the Saviour and Son of God, but is not God Himself.
Restorationist Identity: The INC teaches that the early Christian Church fell into total apostasy (corrupted by centuries of Catholic tradition). They view their organisation not as a reform of an existing church, but as the literal re-establishment of the original 1st-century Church of Christ.
Centralised Hierarchy: While Reformed churches typically favour presbyterian or congregational governance (local elders or synods), the INC is highly centralised and governed hierarchically by an Executive Minister. Members are taught that Scripture should be interpreted through God’s appointed messengers rather than private individual interpretation.
Summary: Visually and liturgically, an INC service feels like a structured, conservative Protestant/Reformed gathering. However, doctrinally, it stands outside both traditions as a unique, Restorationist, non-Trinitarian movement.
The Iglesia Ni Cristo (INC) is globally recognised for its distinct, instantly identifiable architectural style. Custom-built INC chapels—pioneered in the mid-20th century by Filipino architect Carlos A. Santos-Viola—follow strict architectural guidelines managed by the church's central Engineering and Construction Department.
Key Exterior Features
Soaring Spires & Pinnacles: The most striking characteristic is the use of multiple slender, towering spires attached to the facade and rooflines, symbolising vertical movement toward heaven.
Gothic Revival & Art Deco Hybrid: Custom chapels combine pointed vertical arches, tall narrow windows, and geometric motifs, blending Neo-Gothic silhouettes with clean, modern Art Deco lines.
Light Monochromatic Palette: Facades are traditionally finished in off-white, pastel cream, light green, or pale blue, giving them a bright, pristine appearance.
Symmetry: Exterior elevations prioritise strict structural balance, usually featuring a central main portal flanked by twin towers or symmetrical window arrangements.
Interior Layout & Liturgical Space
The Elevated Pulpit (Tribuna): The physical and visual focal point of the sanctuary is a central raised wooden pulpit where ministers preach, emphasising the primacy of the sermon.
Integrated Choir Loft: Positioned directly behind and slightly above the main pulpit sits a tiered choir loft facing the congregation.
Complete Absence of Icons: In line with non-iconic principles, there are no crosses, altars, statues, stained-glass depictions of saints, or paintings. Wall decoration consists strictly of clean moulding, chandeliers, or subtle wood trim.
Gender-Separated Seating: Pews are divided down a central aisle: male congregants traditionally sit on one side of the sanctuary, while female congregants sit on the other.
Immaculate Illumination: Interiors use bright, warm lighting, polished wooden pews, and white or cream walls to create an atmosphere of order, reverence, and clarity.
Adapting Historic Buildings Abroad
When purchasing existing church properties outside the Philippines—such as the Grade B+ listed 2–4 University Avenue in Belfast—the organisation adapts its approach:
Exterior Preservation: Listed status and local planning regulations mean historic facades (such as Sir Clough Williams-Ellis's 1937 design in Belfast) are preserved rather than replaced with traditional INC spires.
Interior Reconfiguration: The internal space is renovated to fit the INC liturgical layout, installing a central raised pulpit, choir seating, integrated sound systems, and a dedicated baptismal pool (baptistery) for full-immersion baptisms.
AN ATTRACTIVE CHURCH